

Material selection fundamentally determines the boundaries of architectural and structural possibility. This research examines how Glass Fiber Reinforced Concrete (GFRC) expands design opportunities in landscape architecture and outdoor construction, based on three years of development, testing, and field implementation at Homebridge Precast.
This is not theoretical conjecture. This is materials science applied to real-world design challenges.
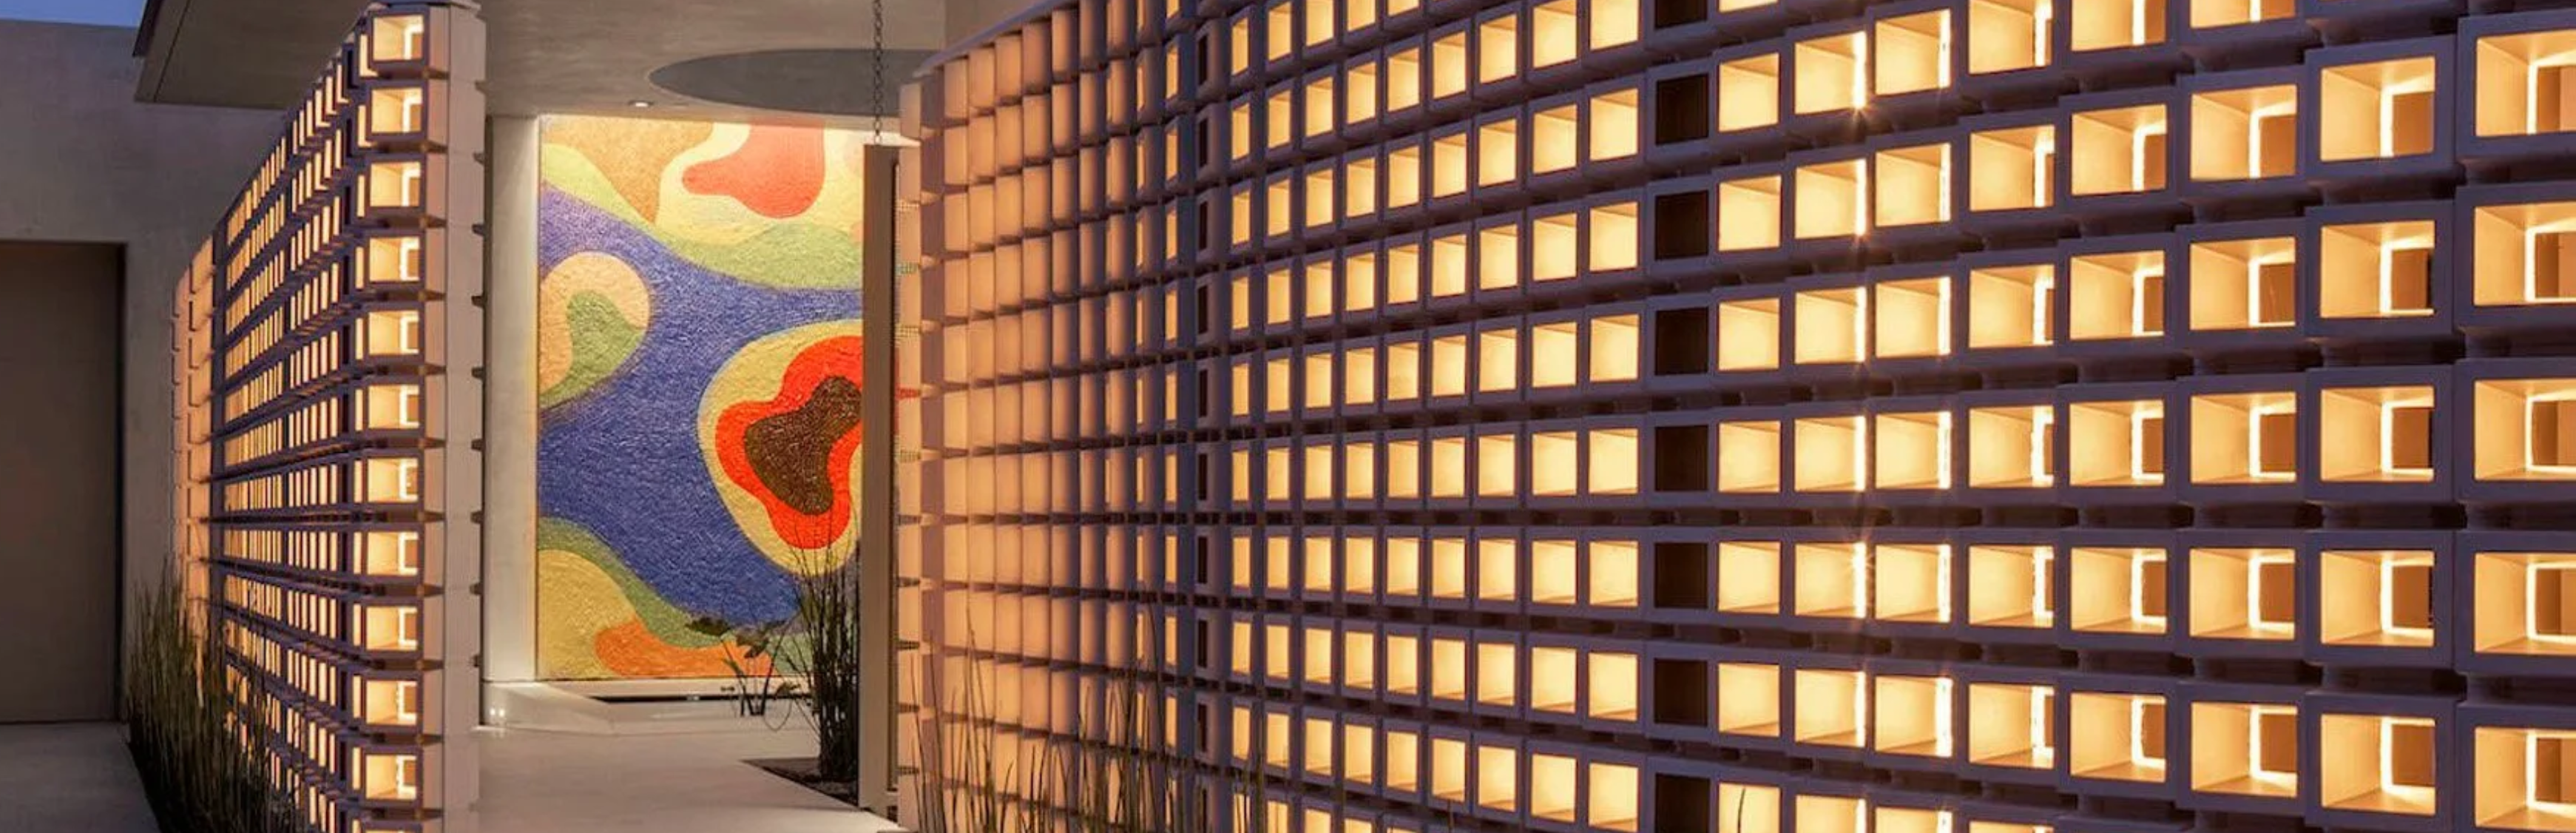
Image: Breezeway Blocks courtesy of Gore Design Co. Every block is handcrafted using GFRC and UHPC concrete for strength, precision, and long-term durability. Screens of this type can also be manufactured in panels.
The impetus for this research emerged from a persistent problem facing landscapers, designers, and property owners: the difficulty of creating beautiful outdoor elements that deliver long-term performance without intensive maintenance requirements.
The investigation focused on Glass Fiber Reinforced Concrete (GFRC) as a potential solution. Following three years of prototype testing and field evaluation, the research has identified critical performance characteristics of this material.
The findings demonstrate that GFRC not only surpasses traditional concrete in performance metrics, but fundamentally expands the design possibilities available to landscape architects and construction professionals.
Material Constraints of Traditional Concrete
Traditional concrete's efficacy in construction applications is well-documented and uncontested.
However, conventional concrete imposes inherent constraints that compel designers to compromise their original vision. Structural integrity requirements necessitate substantial wall thickness. Heavy steel reinforcement is mandatory. Extended curing periods are unavoidable. And freeze-thaw cycles inevitably cause material degradation over time.
Comparative Performance Analysis: GFRC vs. Traditional Concrete
The quantitative performance differential between GFRC and traditional concrete is significant and measurable.
Traditional concrete typically achieves compressive strength in the range of 3,000 to 4,000 psi—adequate for most standard applications.
GFRC demonstrates 12,500 psi compressive strength—exceeding traditional concrete performance by a factor of four.
The performance advantage becomes particularly relevant in flexural strength metrics. Traditional concrete yields approximately 400-700 psi in flexural strength, while GFRC exceeds 2,000 psi.
These performance characteristics translate directly into practical design applications.
The enhanced strength-to-weight ratio enables reduced wall thickness, lighter panel construction, and more intricate geometric forms. Design elements that would experience structural failure in traditional concrete applications maintain integrity when fabricated in GFRC.
Additionally, GFRC demonstrates immunity to freeze-thaw cycle degradation. Three years of field testing in Michigan climate conditions—characterized by severe winter freeze-thaw cycling—confirmed that GFRC elements maintain structural and aesthetic integrity without deterioration.
Case Study Applications: Translating Performance into Design Solutions
The practical applications of GFRC extend beyond theoretical capabilities to documented field implementations. Understanding the practical applications of high-performance concrete materials requires examination of documented field installations across diverse landscape contexts. The following examples demonstrate how GFRC (Glass Fiber Reinforced Concrete) and UHPC (Ultra-High-Performance Concrete)—terms used interchangeably within the industry to describe fiber-reinforced cementitious composites—have enabled innovative design solutions in commercial, institutional, and public landscape projects.
Modular Seating and Planter Systems
The use of lightweight GFRC panels is making it possible to manufacture prefabricated, modular systems that are assembled quickly and deliver exceptional aesthetic quality. GFRC's strength-to-weight characteristics enable complex configurations including curvilinear panels, planters of varying heights, and integrated seating components. These systems prove light enough for rooftop installations where structural load limitations would prohibit traditional concrete elements.
The Levus+ System by QCP: Comprehensive Modular Design Solution
QCP's Levus+ Planter Wall and Seating System exemplifies the design opportunities enabled by GFRC technology. Introduced in 2024 and expanded in 2025, the system now comprises 96 distinct modular units that provide landscape architects with unprecedented configuration flexibility.
The Levus+ system integrates three fundamental element categories:
Planter wall units: Available in three different heights with consistent edge details that allow seamless combinations. Units break down into manageable sizes that two people can lift and carry, addressing the persistent challenge of large planter installation in access-restricted locations.
Seating elements: Concrete benches available with backs, open ends, and various configurations that integrate directly with planter wall components using the same edge detail vocabulary.
Corner and transition pieces: Curved corners and chamfered corners enable organic spatial flows rather than restricting designs to orthogonal geometries.
Material and Manufacturing Advantages:
The system employs thin, lightweight GFRC construction that delivers multiple performance benefits:
Two-person portability: Individual units remain manageable without specialized lifting equipment, dramatically reducing installation complexity and cost in elevated applications or sites with limited equipment access.
Waterproofed interiors: Factory-applied waterproofing eliminates field waterproofing labor and ensures consistent moisture barrier performance.
Configuration adaptability: The modular nature enables any spatial configuration, functioning as "makeshift retaining walls" for elevated planting areas on decking applications where conventional planter construction proves impractical.
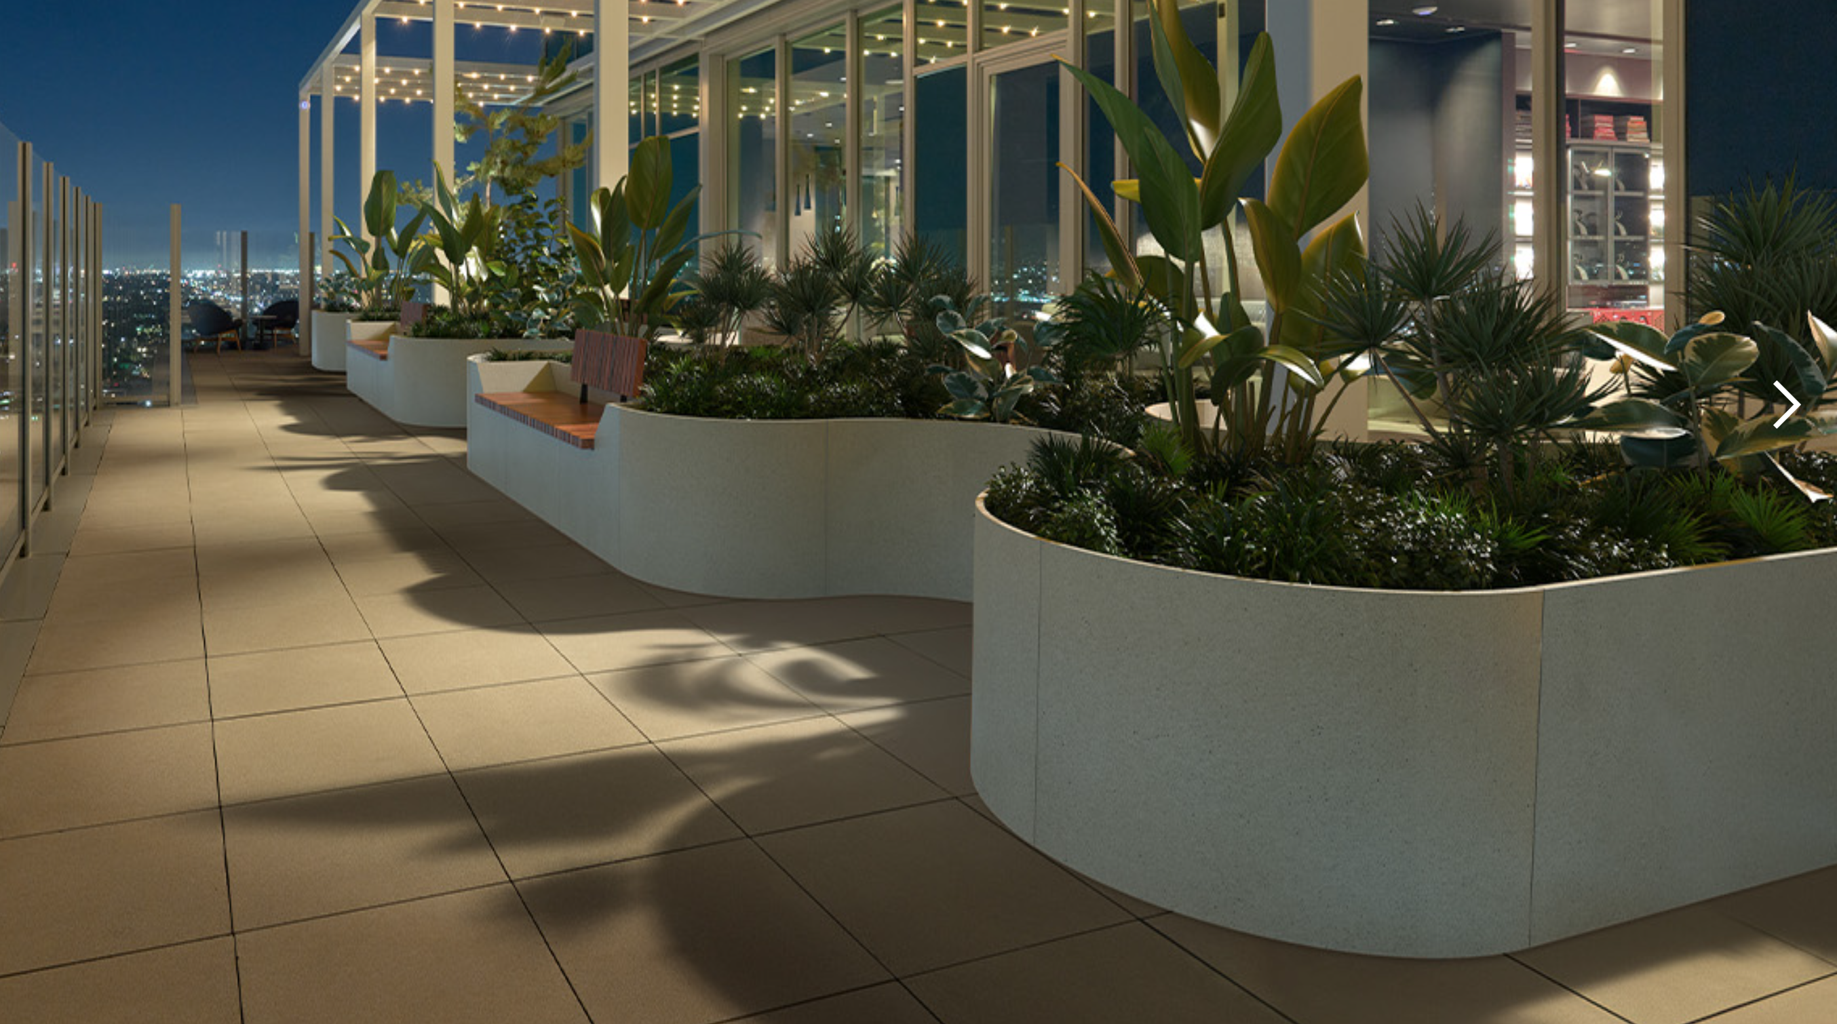
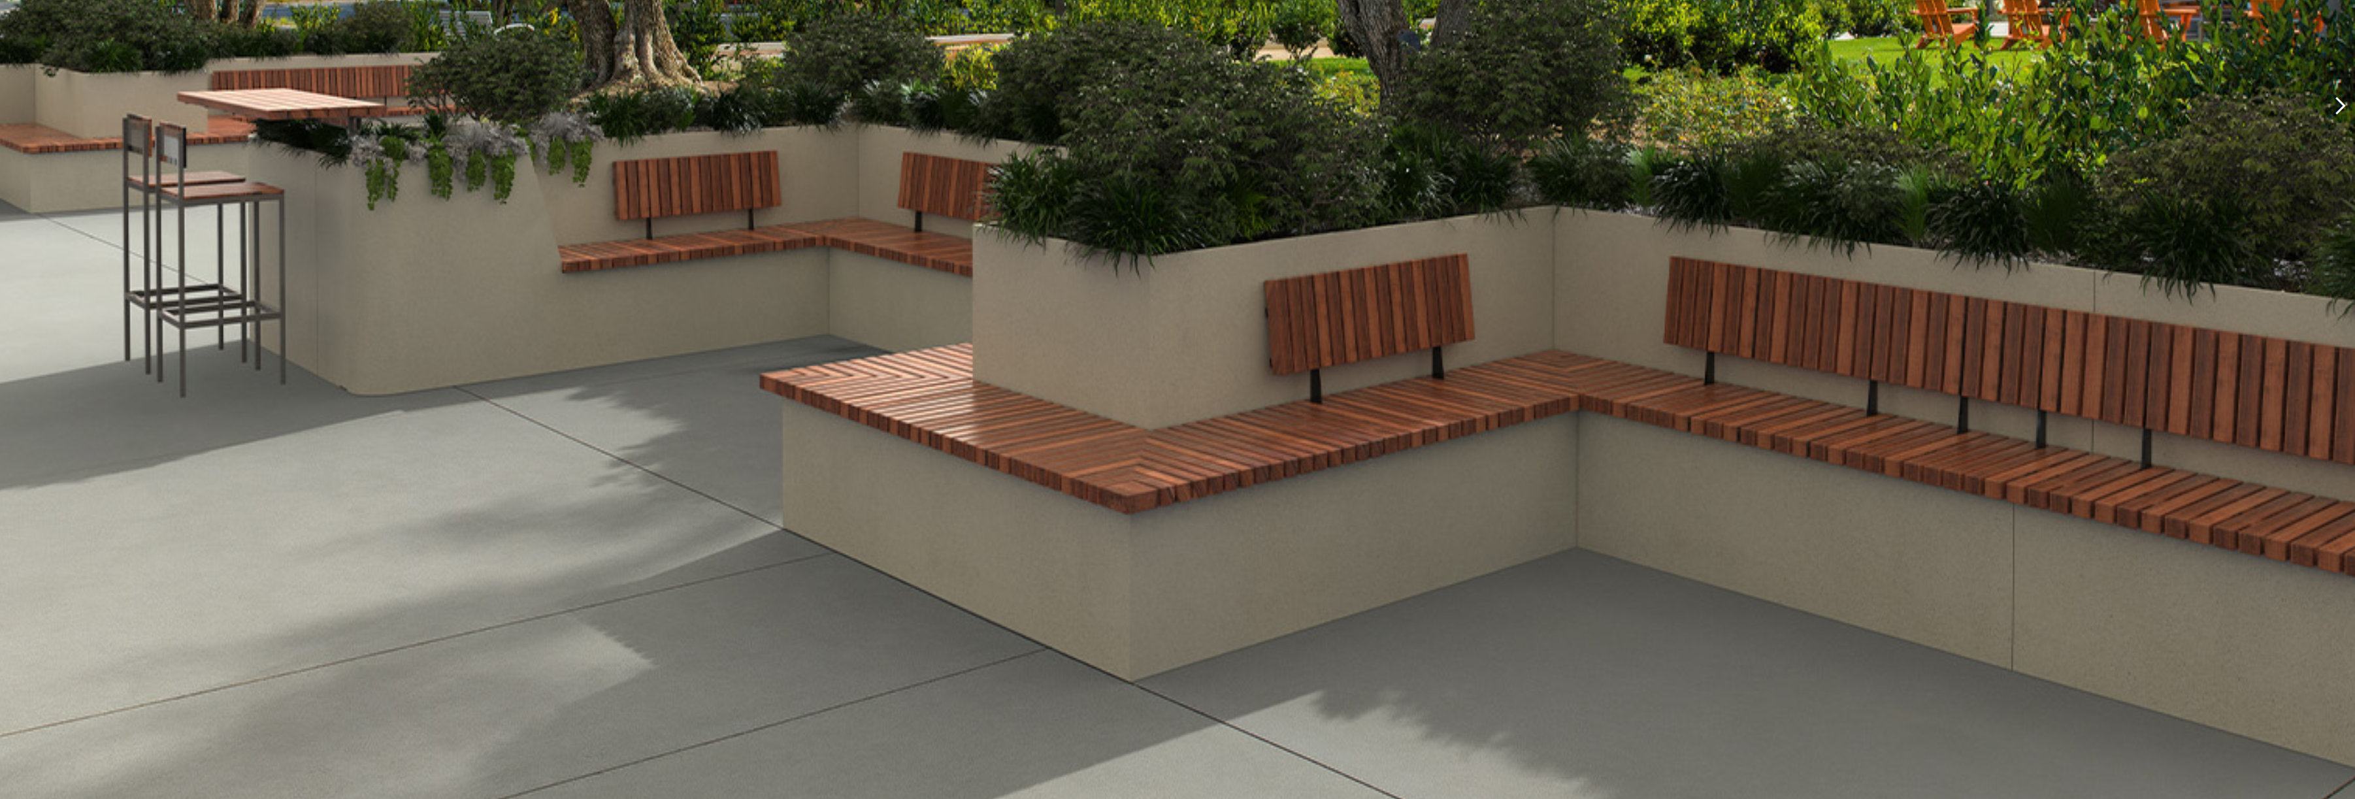
Image: Levus+ Modular Planter Wall System with integral seating, by QPC, located in Norco, CA. The GFRC /UHPC concrete comes in different textures and there are four color options.
Culvert walls
These drainage headwalls and end-walls conventionally require substantial concrete mass, formwork, hauling spoils, heavy equipment and considerable labor investment. Material limitations significantly constrain design options.
GFRC-based prefabricated culvert walls reduce installation time to one-eighth of traditional construction methods. More significantly, the material properties enable profiles and surface textures that prove impractical or impossible using standard concrete.
Natural stone aesthetic replication becomes achievable without the cost and weight penalties of actual stone construction.
Site-specific dimensional requirements can be accommodated through controlled manufacturing processes.
Integrated design elements that harmonize with surrounding landscape features demonstrate the material's aesthetic flexibility.
Similar principles apply to raised gardens and garden retaining walls. These elements function not merely as utilitarian structures but as prominent design features that enhance property value and visual appeal.
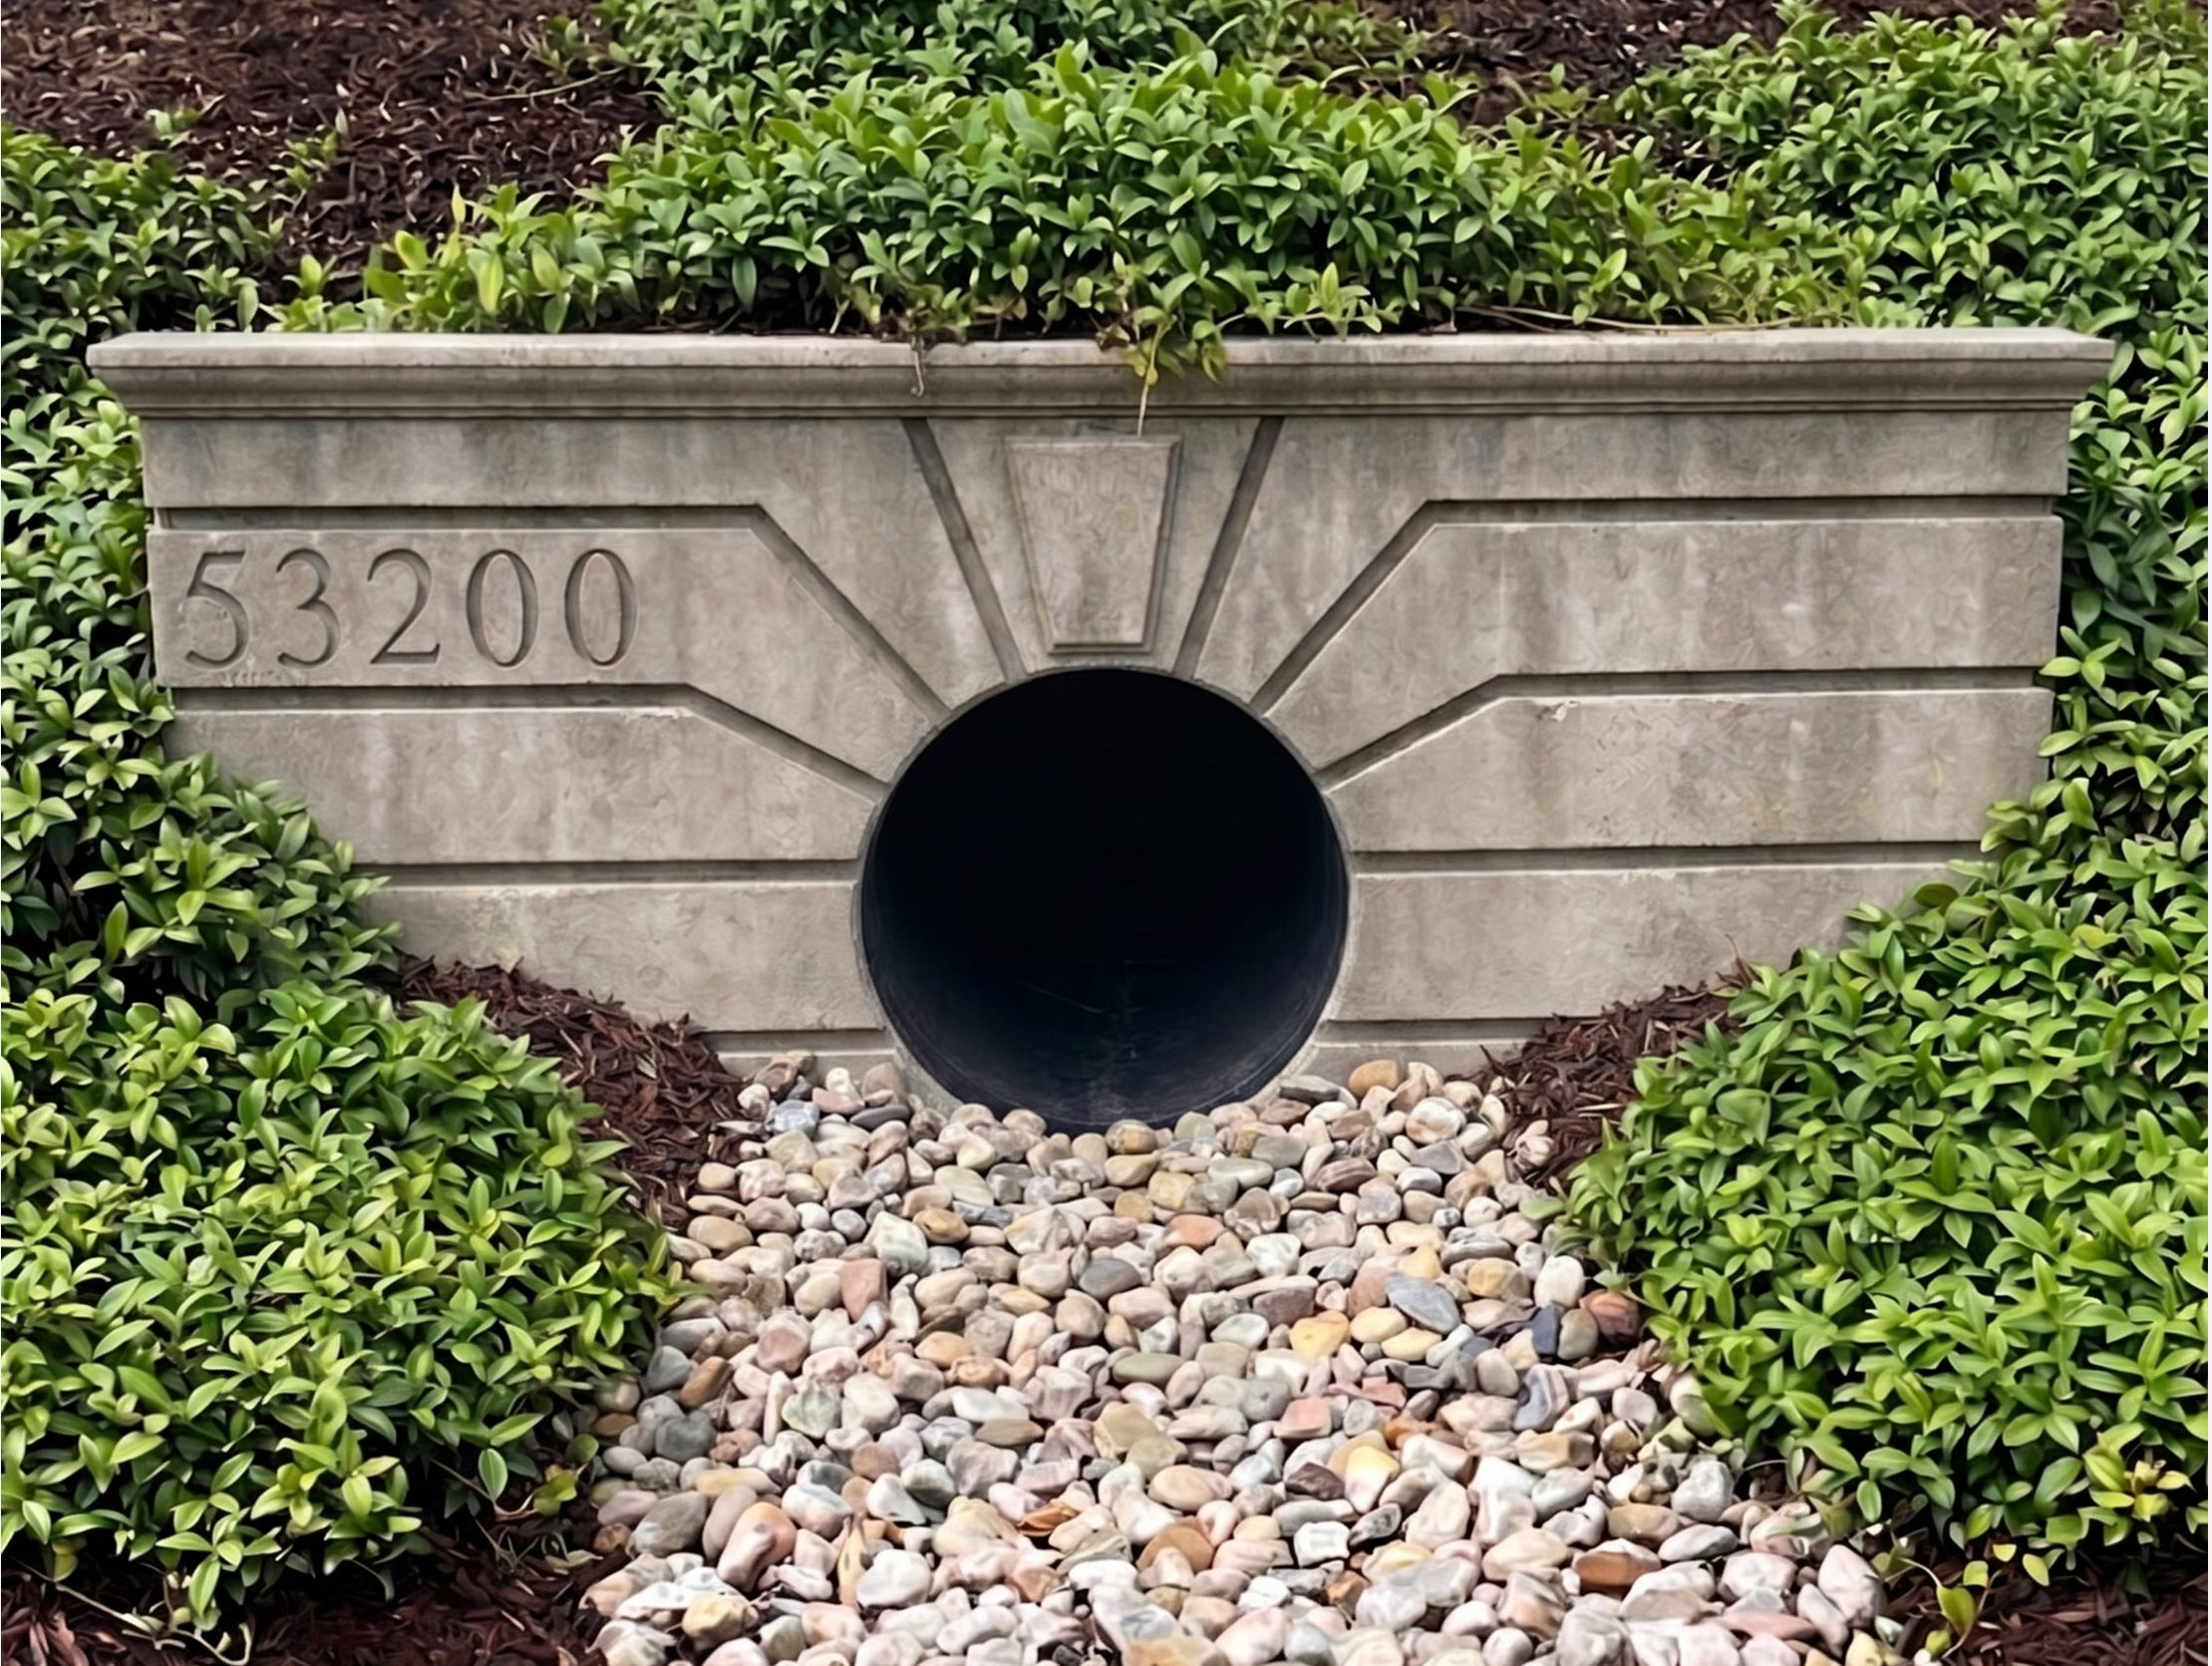
Image: GFRC culvert wall system. Photo courtesy of Homebridge Precast. Demonstrates prefabricated GFRC drainage wall with integrated address plaque, installed in hours rather than days while providing 50+ year performance.
Fire Pits and Tables
Glass Fiber Reinforced Concrete (GFRC) has emerged as the gold standard for premium outdoor fire features, addressing persistent performance challenges that plague traditional fire pit construction. The material's unique properties enable fire pit tables that combine structural integrity, thermal performance, and aesthetic sophistication in ways conventional materials cannot achieve.
Construction and Manufacturing Specifications:
Homebridge fire pit tables employ hand-cast GFRC construction with specifications engineered for outdoor exposure. Critical distinction: These finishes represent integral casting rather than applied coatings. The texture and color exist throughout the material depth, ensuring finish durability matches structural durability. Surface abrasion or impact damage reveals matching material beneath rather than exposing contrasting substrate.
Field Validation and Performance Confirmation:
Homebridge fire pit tables undergo the same three-year field testing protocol applied to all company products. Michigan climate installations provide exposure to temperature extremes ranging from -20°F winter conditions to 95°F+ summer heat, with sustained thermal cycling during active use. Multi-year observation confirms zero structural degradation, no surface deterioration, and maintained aesthetic quality throughout testing period.
This validation methodology—extended real-world exposure rather than abbreviated laboratory simulation—provides confidence in long-term performance claims. Design professionals specifying permanent outdoor infrastructure require documentation beyond manufacturer assurances; Homebridge's testing protocol delivers objective performance data.
For detailed specifications and configuration options: www.homebridgepc.com
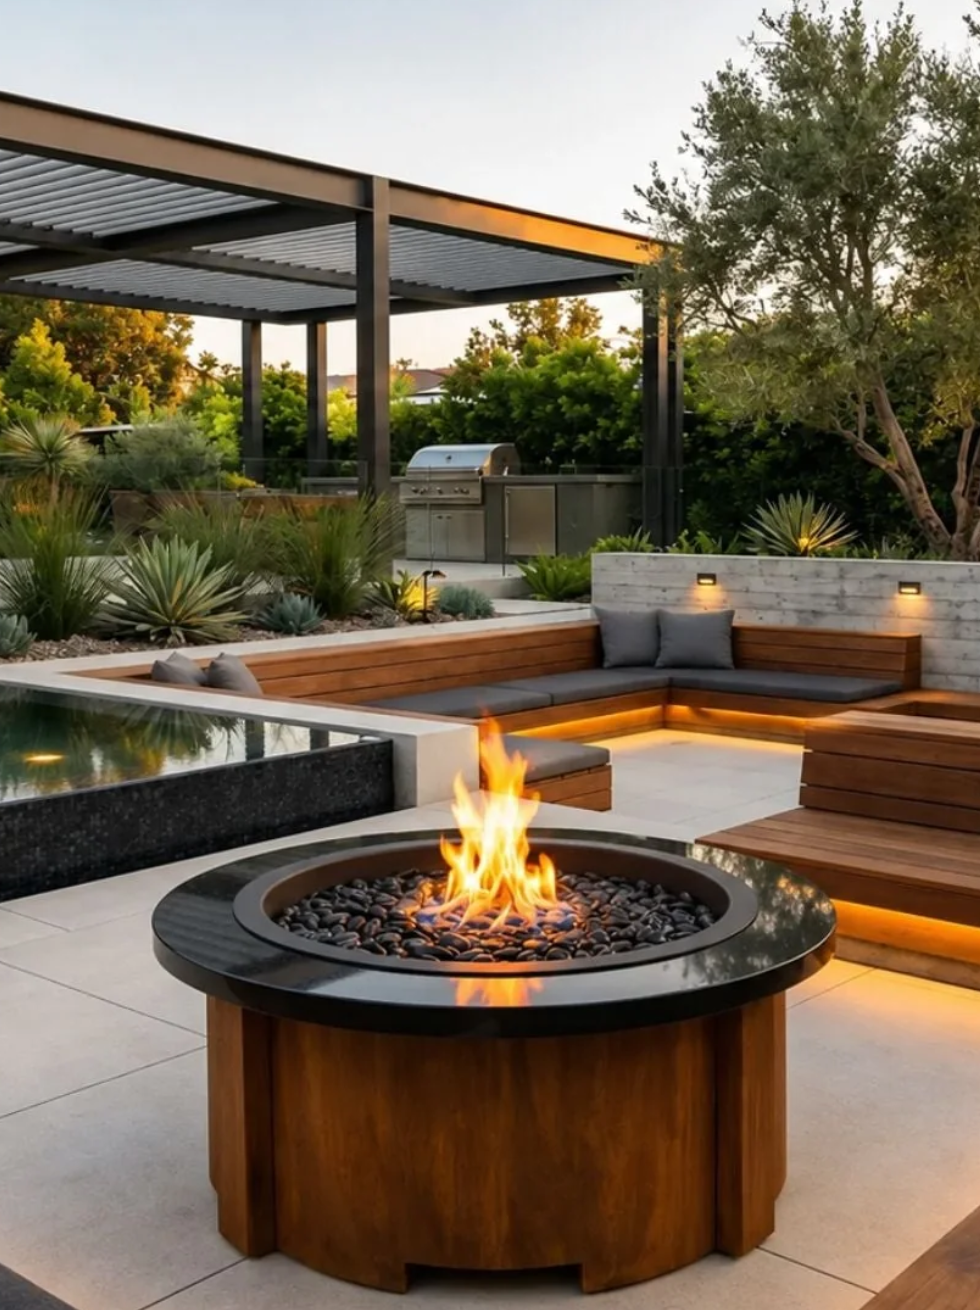
Image: A round GFRC Firepit Table, piped natural gas, 140,000 BTU/hr burner by Homebridge Precast. The body and top are all made from GFRC and it will last in an outdoor environment the life of the home.
Water Feature Applications
GFRC's impermeability characteristics make it particularly suitable for water feature construction. GFRC site amenities include planters, fountains, bollards, benches, and landscape elements, with water features representing a significant application category. The material's capacity to replicate natural stone textures while maintaining waterproof integrity has enabled fountain designs and water walls that combine aesthetic sophistication with functional performance.
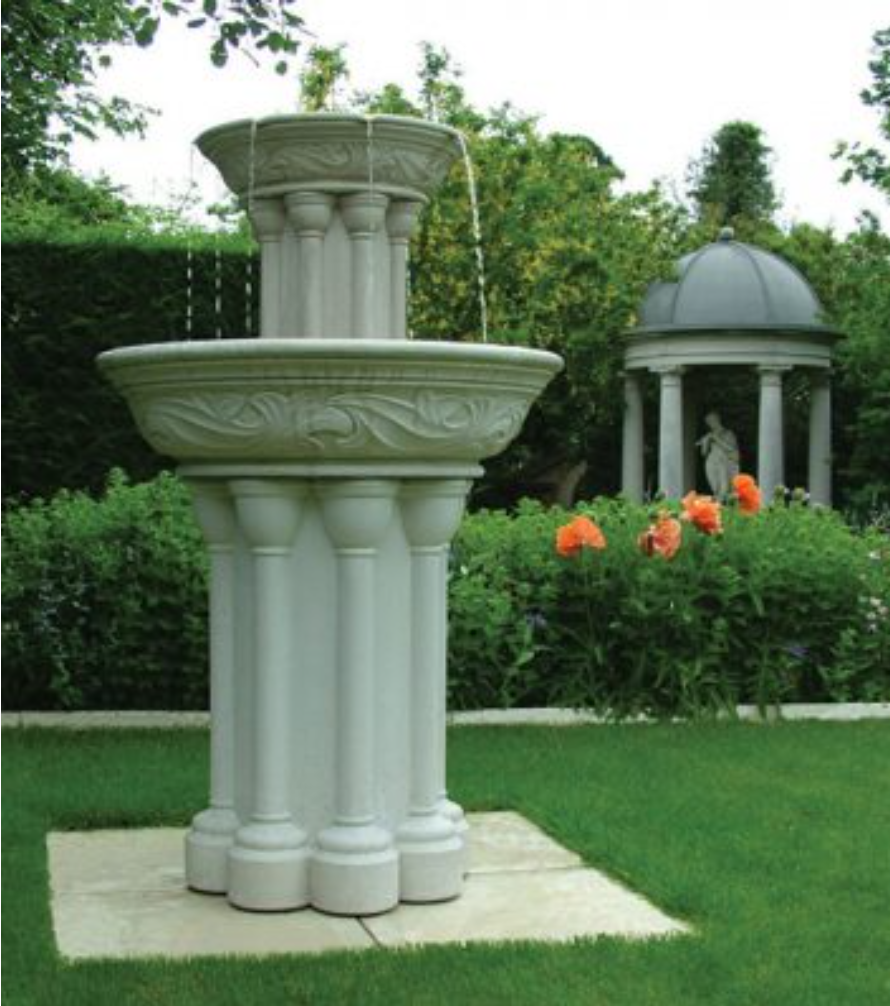
Image: GFRC water feature in commercial landscape. Photo courtesy of Haddonstone/Stromberg Architectural, the Bayeux Fountain. Shows custom fountain installation demonstrating GFRC's waterproofing capabilities and textured finish options.
Rooftop and Elevated Landscape Solutions
Rooftop landscapes represent clear examples of why designers specify lighter-weight concrete solutions, as high-design public landscapes depend on carefully managed structural loads, access logistics, and long-term durability. GFRC planters have become standard specifications for roof deck applications where dead load limitations would prohibit traditional concrete elements.
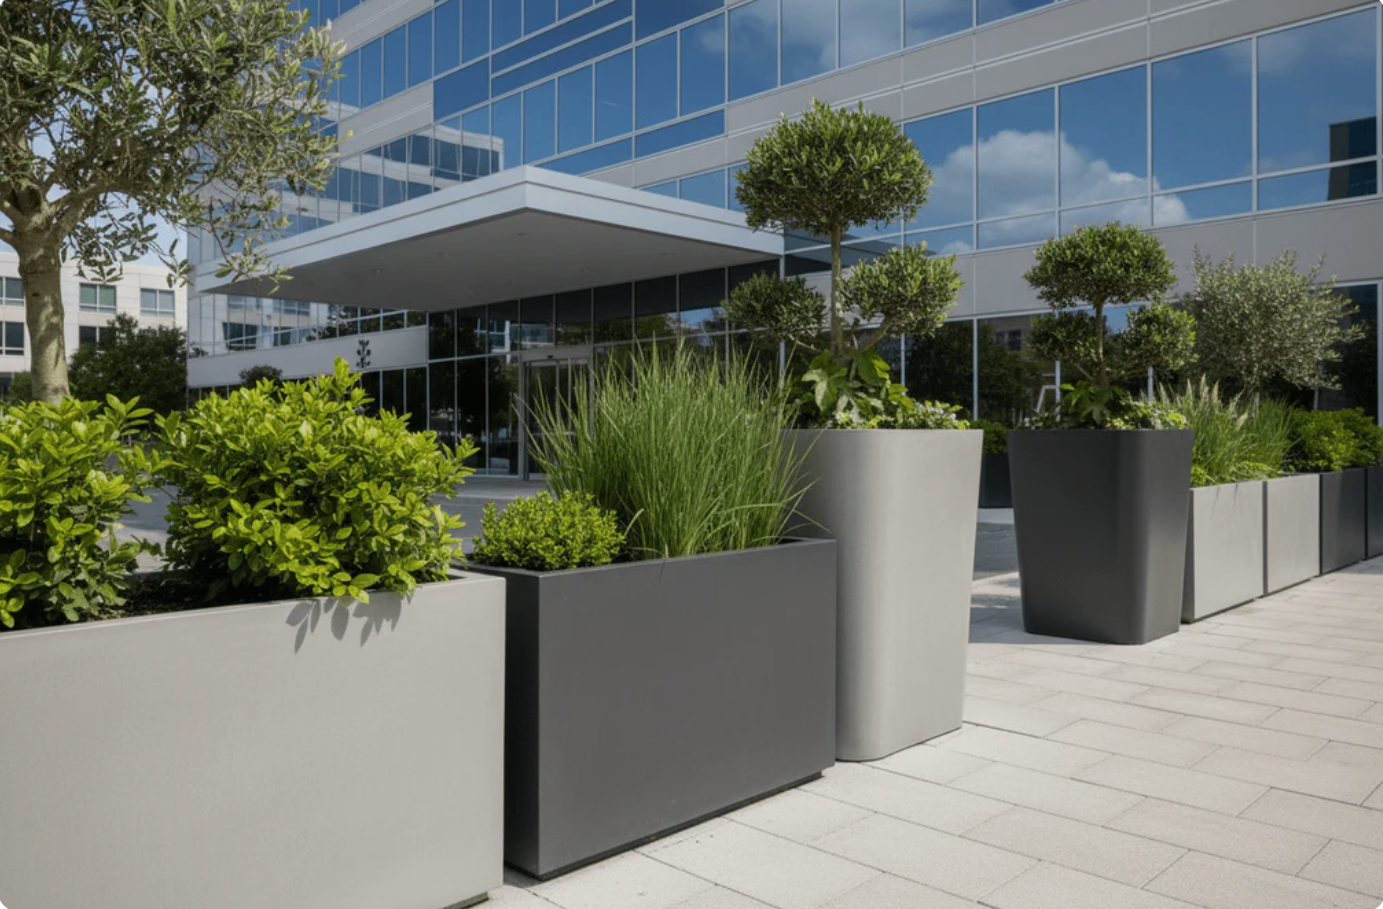
Image: Rooftop terrace GFRC planter installation. Case study: Salesforce Transit Center rooftop park by SWA Group. Demonstrates structural load management advantages of GFRC in elevated landscape applications.
Field Laid-up GFRC Vertical Systems
Landscape terracing applications demonstrate GFRC's structural capabilities in load-bearing contexts. Projects have documented retaining wall installations where GFRC panels' weather resistance enables exceptional performance in exterior landscape applications, with multi-tier systems providing both soil retention and aesthetic definition of outdoor spaces.
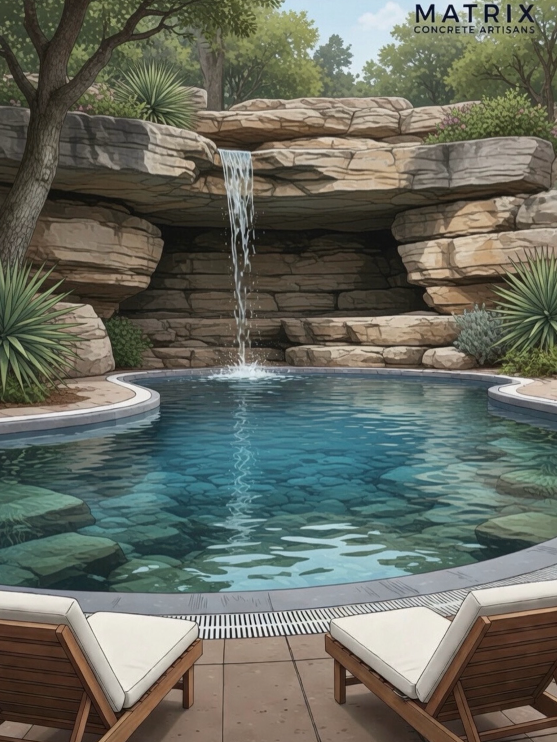
Image: GFRC wall system laid up in the field by Matrix Concrete Artisans. Shows multi-level installation with integrated plantings, demonstrating material's structural capabilities in load-bearing landscape applications.
Garden Retaining Wall Systems
Homebridge Precast's Garden Retaining Wall System™ represents a paradigm shift in residential and light-commercial retaining wall construction, delivering professional masonry aesthetics through an engineered modular system that eliminates traditional construction complexities. The patent-pending system addresses fundamental challenges that have constrained landscape design for decades: labor-intensive field construction, material deterioration, and the inability to achieve custom stonework appearance without custom stonework costs.
The Garden Retaining Wall System™ employs a post-and-panel construction methodology fundamentally distinct from conventional retaining wall approaches:
Driven mini-pile posts: Each GFRC post incorporates a 1-inch Schedule 40 galvanized steel mini-pile driven to minimum 3'-0" depth. This foundation method provides structural capacity equivalent to conventional footings without excavation, formwork, or concrete curing delays. The driven pile system proves particularly advantageous in established landscapes where preservation of existing vegetation and minimal soil disturbance represent critical constraints.
Post spacing and load distribution: Engineered post spacing (typically 4'-0" on center) distributes lateral earth pressure across the system rather than concentrating loads at individual points. This distributed load approach reduces structural demands on individual components while enabling modular expandability—additional panels can be installed between existing posts without system reconfiguration.
Post channel geometry: Internal channels within each post receive panel edges, creating mechanical interlocking that resists lateral displacement. No fasteners, adhesives, or mortar required; gravity and channel geometry provide structural connection.
Labor Cost Advantage: 75-80% installation labor reduction translates to $2,000-5,000 savings on typical residential retaining wall projects (varies by region and labor rates).
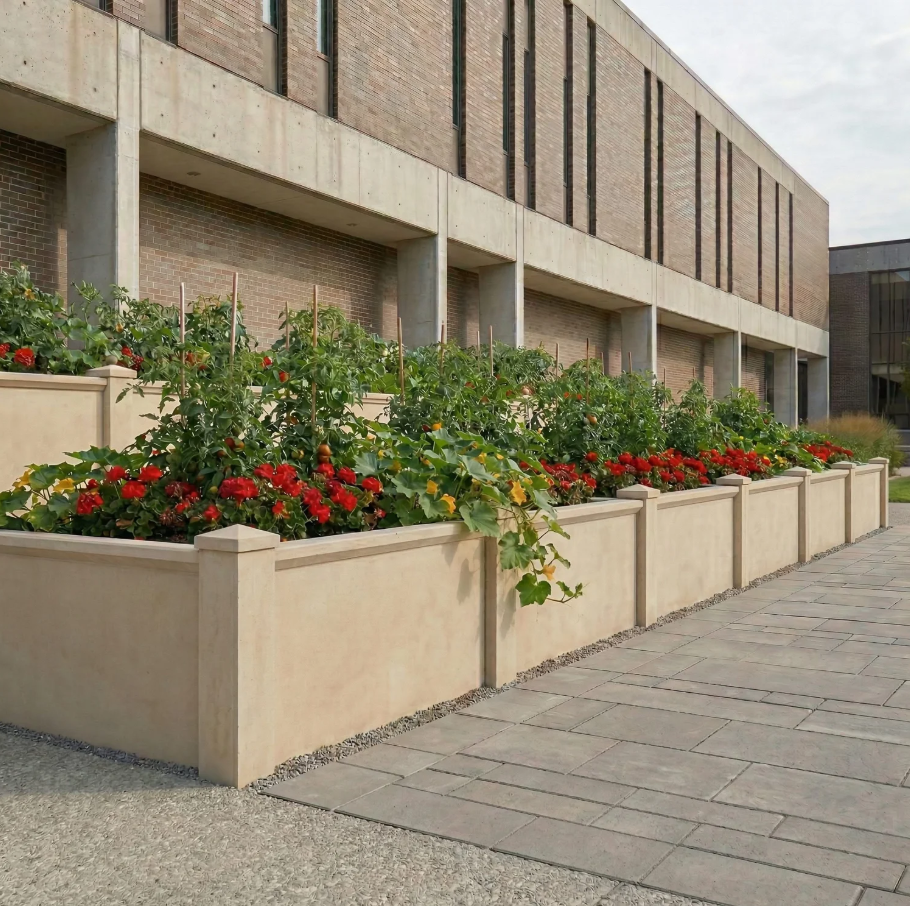
Image: A GFRC post and panel system by Homebridge Precast, LLC. This system is patent pending, utilizing a 1” schedule 40, galvanized mini-pile at each post driven into the ground a minimum depth of 3’-0”. The labor to install this system is approximately 1/5th of the crew hours compared to block systems. It comes in a limestone (shown), brick, stacked stone, and a Corten arrested steel look.
Custom Architectural Elements
GFRC proves particularly suited to architectural elements both decorative and functional, as the material relies on molds to create different elements, enabling achievement of diverse designs. Custom applications have included sculptural landscape features, gateway elements, and site-specific installations where available finishes replicate limestone, terra cotta, and other costly materials, with paintable finishes and an almost endless array of textures and shapes achievable.
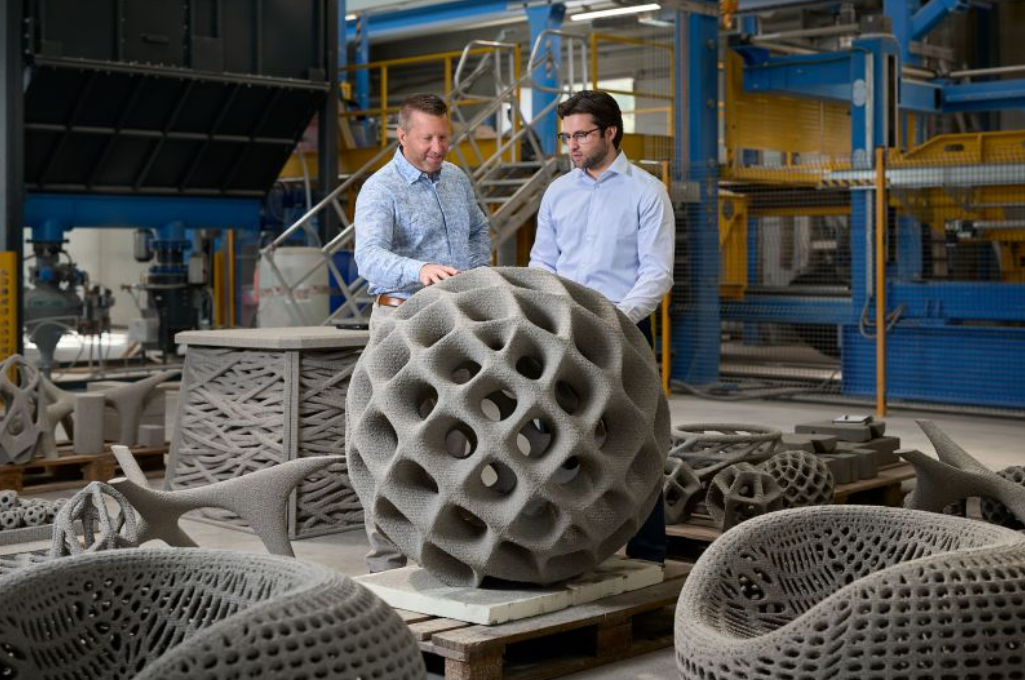
Image: Custom sculptural landscape elements by Mangrove, located in Caledonia, MI are printed with a 3D printer. The possibilities are endless. Shows organic curved forms with natural stone texture finish, demonstrating the aesthetic versatility.
Performance Validation Through Long-Term Installations
Projects dating to the 1970s provide longitudinal performance data. GFRC has been used in building projects since the 1970s, when alkali-resistant fibers were developed, with outdoor installations demonstrating decades of service life without structural degradation. These historical precedents validate performance claims and provide confidence for contemporary specifications.
Labor Economics and Construction Efficiency
Studies have all identified labor variability as a primary factor in project cost overruns and schedule delays.
Material quantities and equipment costs can be estimated with relative precision. Labor requirements, however, introduce significant uncertainty into project budgeting and scheduling.
Traditional concrete installation demands skilled labor crews, extended time periods, favorable weather conditions, and precision execution at every stage of field construction.
Industry practitioners consistently identify labor management as the most challenging variable in construction project control.
Prefabricated GFRC elements substantially reduce labor variability. Manufacturing occurs in controlled environments, and field installation transforms from construction to assembly operations.
The design implication proves significant: removing labor constraints enables pursuit of more ambitious architectural concepts. Complex geometries need not be simplified for field constructability when manufactured complexity can be delivered as finished assemblies.
This represents a fundamental paradigm shift in design-to-construction workflow.
Aesthetic Performance: Beyond Structural Metrics
A common misconception associates "high performance concrete" exclusively with industrial or utilitarian applications, presuming aesthetic limitations.
GFRC contradicts this assumption.
The material readily accepts pigmentation, accommodates intricate mold geometries, and replicates natural stone textures while simultaneously enabling entirely novel aesthetic expressions.
It bears emphasis that GFRC represents authentic concrete with glass fiber reinforcement—not fiberglass composite. The material delivers the visual and tactile authenticity of traditional masonry while providing performance characteristics that expand design possibilities.
Design professionals recognize the value proposition: structural durability and aesthetic quality as complementary rather than competing objectives.
The material eliminates forced trade-offs between performance and appearance.
Validation Methodology and Performance Standards
Rigorous testing protocols form the foundation of material performance claims.
The research program extended over three years, subjecting GFRC products to comprehensive real-world conditions beyond controlled laboratory environments. Field installations in Michigan climate exposed elements to freeze-thaw cycling, sustained UV radiation, and mechanical stress under actual use conditions.
Multiple ASTM (American Society for Testing and Materials) standards govern GFRC performance validation. These industry-recognized testing protocols provide objective, reproducible performance metrics rather than proprietary claims.
Performance validation matters critically to design professionals who require confidence in long-term material integrity. Aesthetic concepts that experience premature failure represent professional liability rather than design success.
GFRC's documented performance characteristics provide the technical foundation necessary for pursuing ambitious design concepts without concerns regarding premature structural or aesthetic degradation.
Identified Design Opportunities in High-Performance Concrete Applications
Analysis of GFRC capabilities reveals five distinct categories where design professionals can leverage material advantages:
Complex geometries: The material's superior strength-to-weight ratio accommodates shapes impractical in traditional concrete applications. Curves, acute angles, and integrated surface details become structurally viable.
Thin-wall applications: Reduced thickness requirements for structural integrity enable sleeker profiles and more refined aesthetic expressions.
Prefabricated customization: Controlled manufacturing environments facilitate custom element production without the cost premiums and risk factors inherent in field fabrication.
Integrated systems: GFRC elements can incorporate mounting hardware, drainage infrastructure, and functional details during manufacturing, enabling concurrent design and engineering processes.
Rapid installation: Compression of installation timelines from multi-day field construction to hours-based assembly operations makes economically viable designs that would be cost-prohibitive using traditional methods.
Application Limitations and Alternative Material Considerations
Objective analysis requires acknowledging that GFRC does not represent an optimal solution for all construction scenarios.
Large-scale structural elements may still necessitate traditional reinforced concrete. Specific site conditions may favor alternative materials. Economic constraints remain relevant factors in material selection.
However, field research with landscape architects, contractors, and property owners reveals a consistent knowledge gap: many design professionals remain unaware that GFRC represents a viable material option.
Practitioners default to traditional concrete based on familiarity. Design compromises occur based on assumptions that material constraints remain static.
Opportunities emerge when design communities recognize that materials science has advanced substantially. Performance parameters have shifted. Applications considered impractical five years ago now represent standard practice.
Industry Trends and Future Development Trajectories
Current market analysis at Homebridge Precast reveals emerging patterns in design professional requirements and industry demands.
Consistent demand characteristics emerge across landscape architects, contractors, and property managers: durability without excessive mass, aesthetic quality without maintenance intensity, and installation speed without performance compromise.
High-performance concrete technologies address all three requirements simultaneously.
Collaboration with organizations including the U.S. Green Building Council, the Lean Construction Institute, and the Design-Build Institute of America provides perspective on broader industry trajectories. Construction economics analysis and industry presentations across multiple regions confirm consistent directional trends.
The trajectory appears definitive: materials that offer both enhanced performance and greater design flexibility are moving from premium specialty products to standard construction options. At the same time, customization remains widely available. Many manufacturers offer custom forms, color options, and specialized structural systems to support a designer’s vision. Homebridge Precast, for example, works closely with designers and engineers to help realize project intent while meeting performance requirements.
This shift to prefabricated, beautiful, high performance concrete products for the landscape represents not a temporary market trend but rather an evolutionary development in landscape design and outdoor construction methodologies.
Practical Implications for Design Professionals and Stakeholders
For landscape architects, GFRC enables specification of design elements previously deemed economically unfeasible or technically high-risk.
For contractors, prefabricated GFRC systems reduce labor variability and enable more predictable project delivery outcomes.
For property owners and facility managers, high-performance concrete investments deliver aesthetic enhancement without creating ongoing maintenance obligations.
The unifying principle: high-performance concrete eliminates material constraints that historically forced design compromises.
Design professionals can pursue original concepts rather than accepting "adequate" solutions dictated by material limitations. The manufacturing process delivers desired designs with engineered performance characteristics.
The design possibilities extend beyond theoretical potential. Currently installed GFRC elements demonstrate performance precisely as engineered and aesthetics exactly as designed.
Performance-aesthetic trade-offs are no longer mandatory.
Conclusions: Material Innovation as Design Catalyst
Historical precedent demonstrates that material innovation consistently drives architectural and structural evolution.
Steel's widespread availability fundamentally altered architectural possibilities. Reinforced concrete's emergence enabled entirely new building typologies. Advanced composite materials transformed multiple industrial sectors.
High-performance concrete in landscape applications represents a comparable inflection point.
Material properties have been validated through rigorous testing. Manufacturing processes have been established and refined. Installation methodologies have been field-tested and proven effective.
The primary barrier remains awareness. Design professionals frequently operate within constraint parameters that may not reflect current material capabilities. Contractors lack knowledge of and perhaps willingness to approach alternative construction delivery methods. Property owners focus on initial cost and proven maintenance requirements and may not be motivated to embrace change.
The "endless design opportunities" characterization of high-performance concrete represents not marketing hyperbole but documented engineering capability.
Recognition and adoption by the design community remain the critical factors for realizing these material advantages.
Author Bio
Anthony Bango is the founder of Homebridge Precast, LLC, a manufacturer of GFRC landscape products based in Ann Arbor, Michigan. With over 40 years in commercial construction, Anthony served as VP at Skanska Building and led the Planning Group at The Christman Company. He holds degrees in Landscape Architecture from Michigan State University and an MBA from the University of Michigan. Anthony is a certified value engineer through the Society of American Value Engineers.


